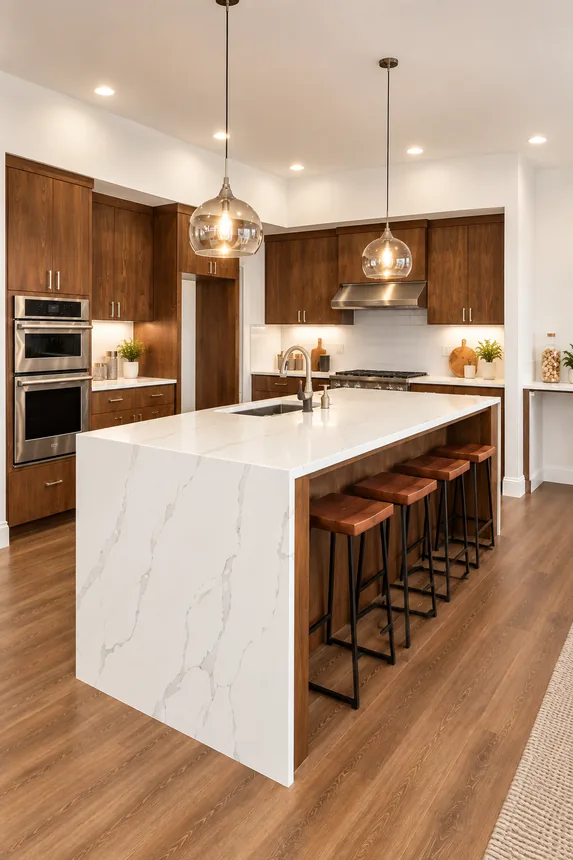



A minimalist kitchen POP design can add structure, improve lighting, and visually define the cooking area without making compact kitchens feel crowded. Simple approaches such as flat ceilings, slim borders, shallow drops, geometric lines, and subtle recessed sections work especially well in Mumbai and Bangalore apartments. The right kitchen POP ceiling design should complement the kitchen layout while accounting for ceiling height, ventilation, heat, humidity, lighting, and maintenance.
Your kitchen’s different every day. Morning rush, coffee getting cold. Evening homework sessions. Weekends with friends and spices in hot pans. In Mumbai and Bangalore, space gets tight. With sleek modular cabinets and stainless steel appliances, the last thing you want is a fussy ceiling eating room you don’t have.
A minimalist kitchen POP design adds structure and lighting without looking busy or overdesigned. A smart kitchen POP ceiling design gives you a place to tuck light and ties everything together.
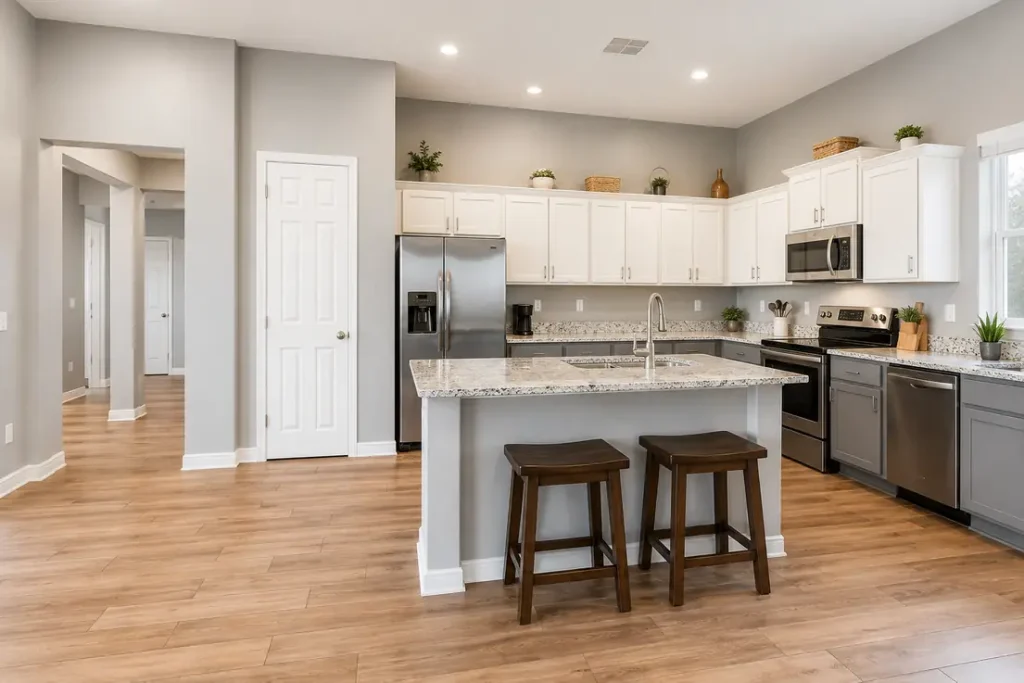
Each design option below serves a specific purpose. You’re creating quiet geometry that supports your kitchen instead of competing with it.
A flat ceiling with a 2- to 3-inch border in white or cream frames your kitchen without screaming for attention. This quiet boundary works well in open-plan apartments where your kitchen connects to the living room. It signals “kitchen zone” naturally.
Borders running around your kitchen perimeter create definition without depth. A 2- to 4-inch border signals intention. The best interior designers in Bangalore recommend this style regularly as it preserves precious headroom while still creating visual separation.
When your kitchen opens into a dining area, try a single-layer drop (4 to 6 inches) around the perimeter with the centre staying flat above your stove. This creates visual layers without eating into headroom. It separates zones without feeling like walls.
L-shaped or rectangular drops above your island or cooking zone naturally pull your eye where action happens. Geometric clarity makes purposeful kitchens feel more intentional and organised without visual noise.
Recessed sections (2 to 4 inches deep) running along a wall add dimension quietly. Behind the stove or sink, this is often the best POP design choice for bigger Mumbai kitchens where families gather. It creates a soft accent zone without cramping sightlines or feeling overdone.
A minimalist kitchen POP ceiling design needs a thoughtful lighting strategy. Recessed LED spots (1 to 2 inches) sit flush within borders and drops, spaced 4 to 5 feet apart over work areas. Proper lighting makes you less tired while cooking.
Cove lights are indirect and soft, tucked into a 3- to 4-inch recess where the ceiling meets the wall. These lights create a calm ambient glow. Warm white LEDs (2700K to 3000K) work best in Mumbai’s heat. A simple kitchen down ceiling design with thoughtful lighting can uplift your mood throughout the day.
When it comes to colour, white or cream bounces light, makes kitchens feel bigger, and hides moisture staining in humid climates. Dark cabinets? Go white. Light cabinets? Try warm neutrals (soft beige, pale grey). Skip strong colours; they date fast and feel heavy in compact kitchens.
Remember, your colour and lighting choices can make or break your kitchen POP design.
Kitchen POP design decisions involve ceiling height, chimney placement, lighting needs, cabinet colour, and kitchen flow. Bonito Designs’ LifeDesign philosophy treats POP as part of your whole kitchen story, not just a component tacked on. We understand the constraints of working in Mumbai and Bangalore’s compact apartments, and we use this experience to ensure that each part of your kitchen is built to last while still looking gorgeous.
Planning a kitchen redo? Then book a consultation with Bonito Designs today.